I want to change the direction of floor or ceiling joists in a certain area of my plan. How can this be done?
You can specify the direction that joists build using a Joist Direction Line, however this will force all the joists sharing a floor platform area (i.e., all floors or ceilings at the same elevation) to build in the direction specified. To change the direction joists build without changing the elevation of your floors or ceilings, draw a Floor/Ceiling Beam, specify a Bearing Wall, or draw a Bearing Line, and then draw multiple Joist Direction Lines to manually control the direction the joists generate.
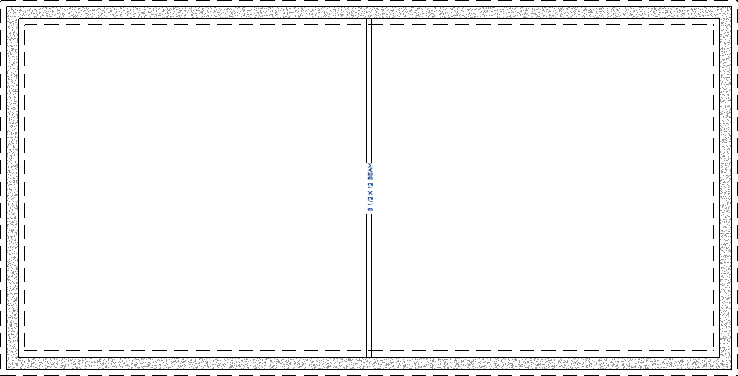
For our example, we will use a simple four-walled structure with a basic foundation, and floor joists that have been generated for the first floor.
 and click and drag to create a beam that your joists will build against.
  a wall that you'd like to designate as a bearing wall, use the Open Object
  edit tool to open the Wall Specification, and on the Structure panel, check the Bearing Wall* checkbox, then click OK.
 to draw an arbitrary line that your joists will build against. tool to divide the space.
Note: It's important to remember that framing builds for the ceiling, or subfloor, above the currently selected floor. For example, when drawing in the floor beams to control the 1st floor's floor framing, you must be on Floor 0.
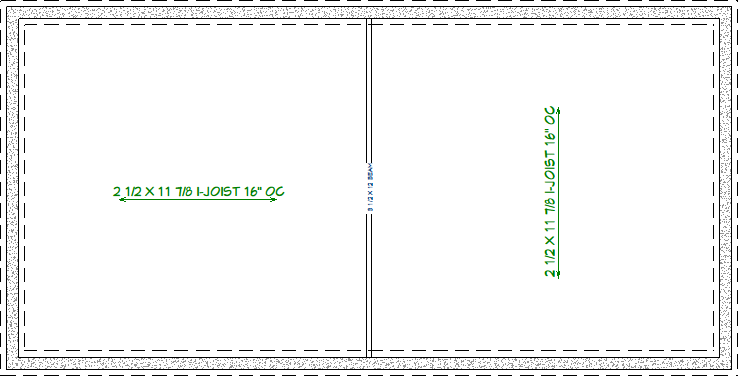
 and draw a line on either side of the Floor/Ceiling Beam , each in the direction you'd like the joists to run.
You can open the Joist Direction Specification to adjust the Construction*, Depth, Width*, and Spacing of the framing members controlled by the joist direction line.
*Only available in Chief Architect Premier X18 and newer.
 and regenerate the appropriate floor or ceiling framing to see the changes.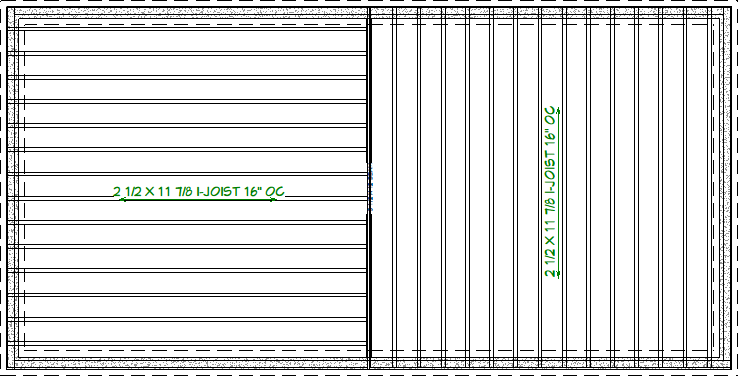
 to see the results.
