
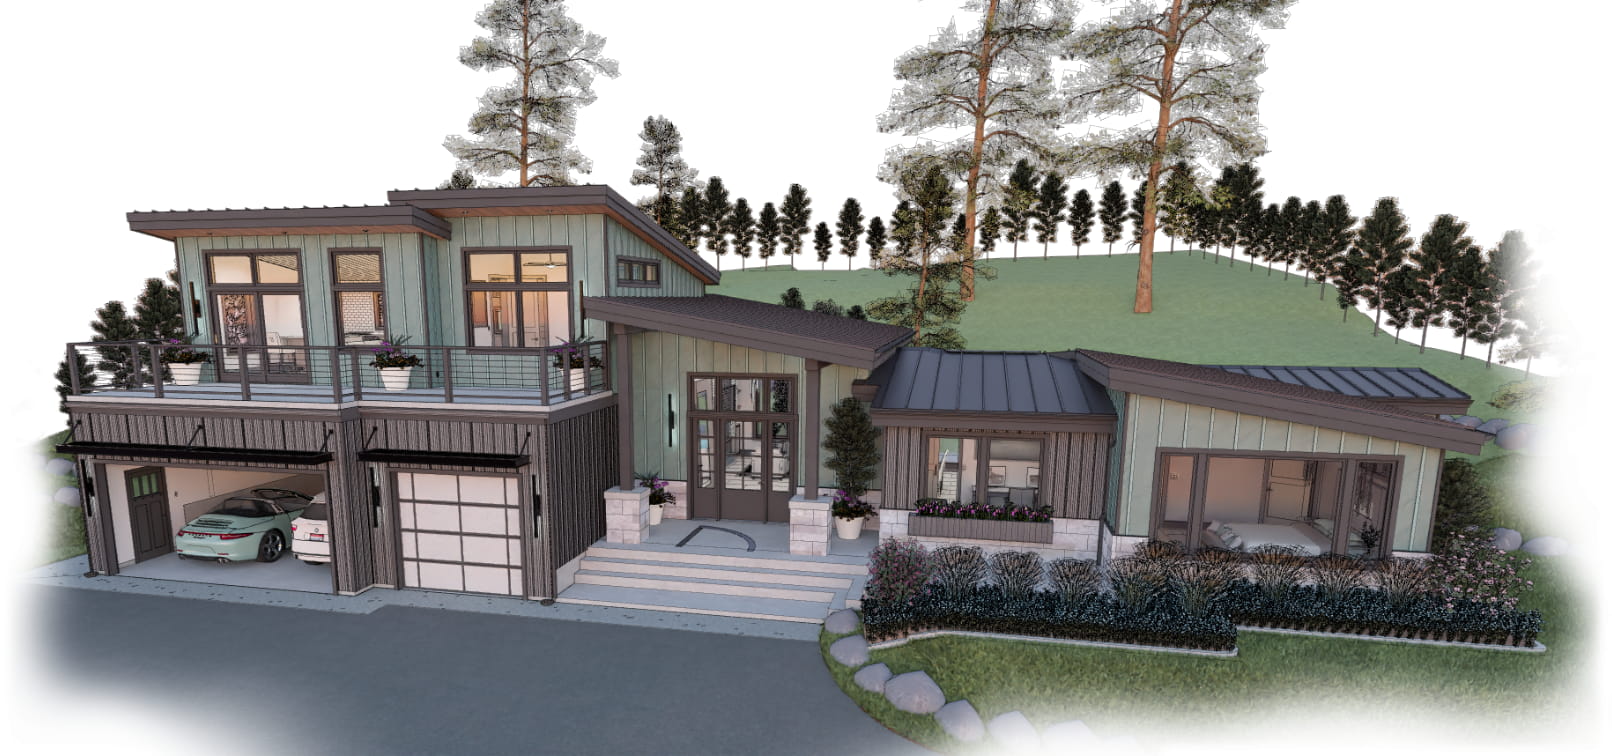

Chief Architect X18
There are many great new features in Chief Architect X18. Watch the new features summary videos or see our detailed new features list (PDF) to learn how the new tools in X18 can benefit you!
Chief Architect subscriptions and current legacy licenses have access to new version releases, priority support, library catalog downloads, and more.
Visit your Digital Locker and download Chief Architect X18 now.
Chief Architect X18 New Features Summary
X18 New Features (PDF)
Productivity Features
- The Chief Architect As-Built app captures 3D floor plans of rooms by scanning or drawing on your iPhone or iPad. You can make edits and import them directly into Chief Architect to begin remodeling. The As-Built app helps you quickly document existing room conditions. Even your clients can scan their rooms for you, saving you time
- Fill for objects includes an option to use the layer's properties. As a result, you can have different fill properties for objects, including gradients, across layer sets to distinguish views
- Automatic Screen Scrolling is available when you drag or draw near the edge of the workspace. Automatic scrolling works in elevation, 2D, and 3D views
- Material patterns can be added and edited in the library
- Molding polylines in your library can be edited directly in the library, eliminating the steps of placing them in a plan first to edit
- When duplicating a saved plan view, the layer set can also be duplicated, saving you an extra step when creating new saved plan views
Design & Building Features
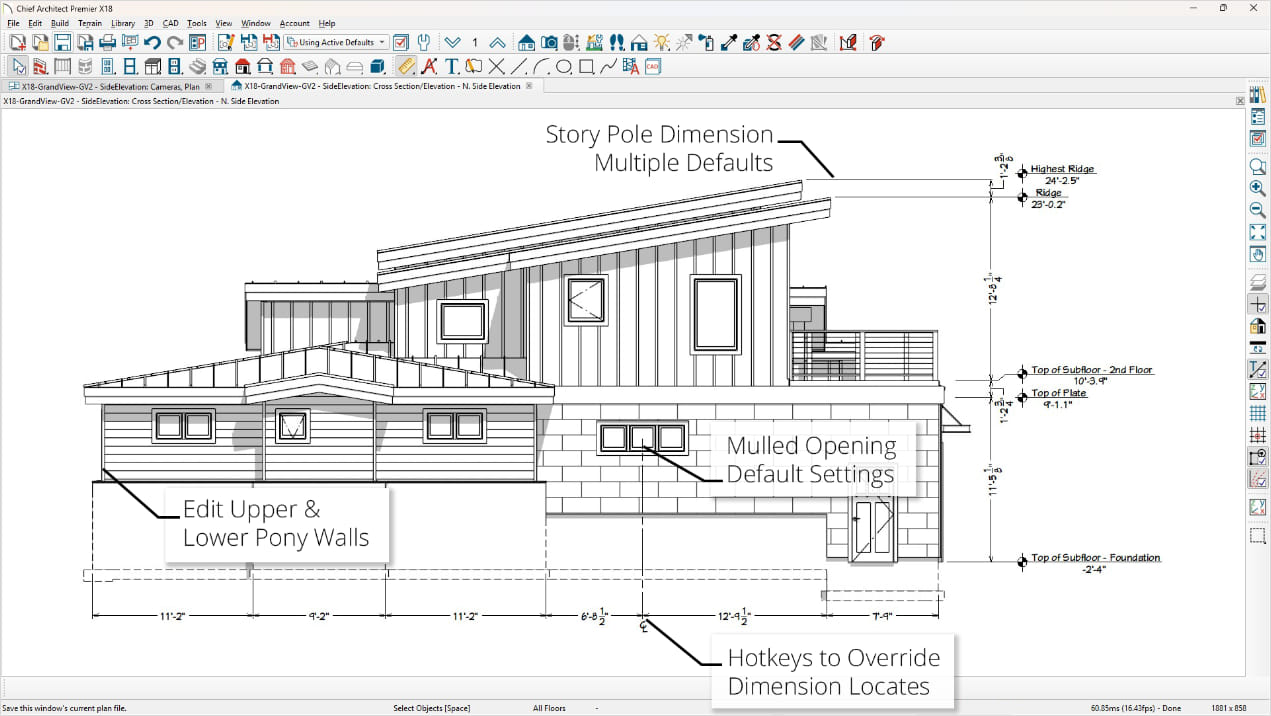
- Story Pole Dimensions can have multiple defaults, such as a left and right style. These defaults can be saved and accessed from saved plan views
- New hotkeys can override how dimensions locate objects, including skipping and adding objects as you drag your dimension string. These dimension overrides save time by avoiding the need to modify dimensions after they are drawn or to change the locate settings in the dimension default
- Wall Intersections for pony walls let you edit both the upper and lower portions of the wall
- Wall connections with angles, now join with squared ends
- Walls in Chief Architect auto-connect when they are within a few inches of one another. That auto-connect behavior can be overridden to enable precise wall placement
- Mulled doors and windows have default settings for mulled units, and mulled doors and windows can be added to the library
- Style Palettes support more objects that can be added, including all doors, shelves, and partitions
Construction & Framing Features
- Deck rim joists can be separated from the floor framing rim joist by creating a custom framing member default
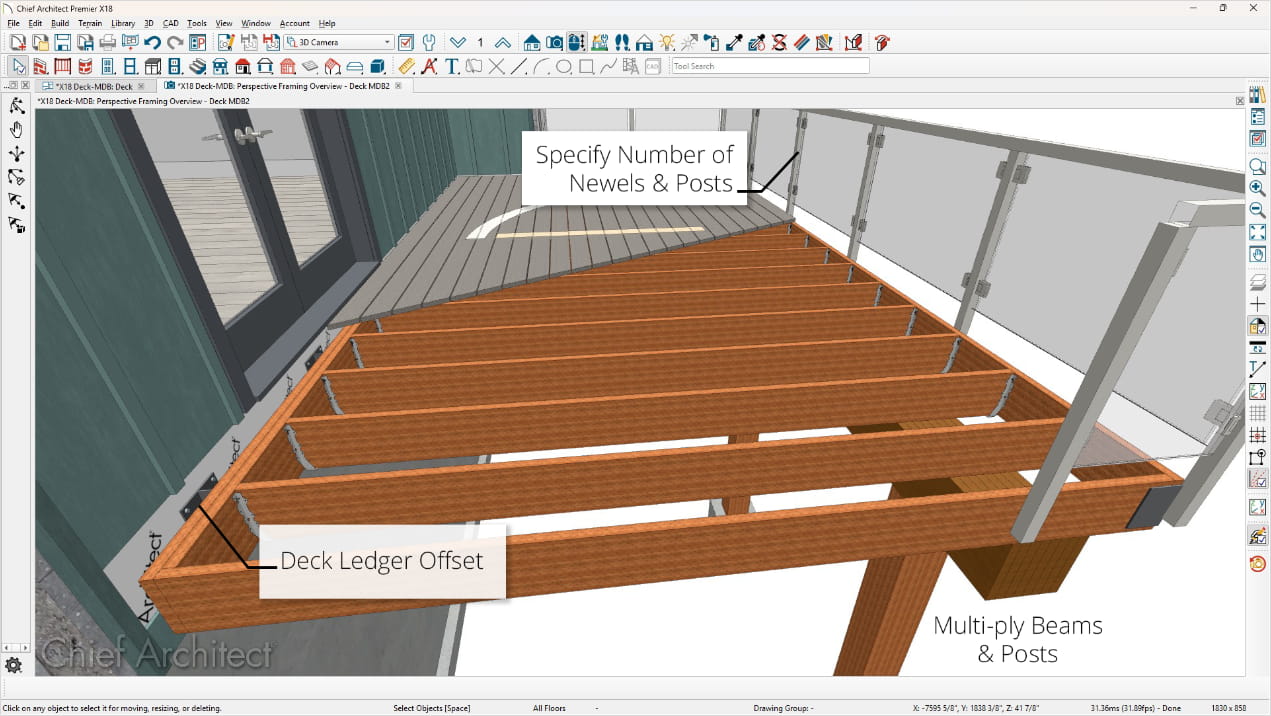
- Deck ledgers can be offset in situations where you want to provide waterproofing or limit thermal bridging—for example, when you use a Maine deck bracket
- For deck and interior railings, you can specify the exact number of posts or newels
- Specify a ply count to create built-up framing members for beams, posts, and girder trusses
- Include a truss at each roof peak when automatically generating roof trusses
- Automatic and manual wall framing co-exist in Chief Architect X18
- Open Wall Details by selecting a framing member in 3D and choosing open wall detail
- Specify materials for the top and bottom wall plates and girts in horizontal framing
- For Openings, specify framing defaults for trimmers, king studs, and sills
Drafting & Project Management Features
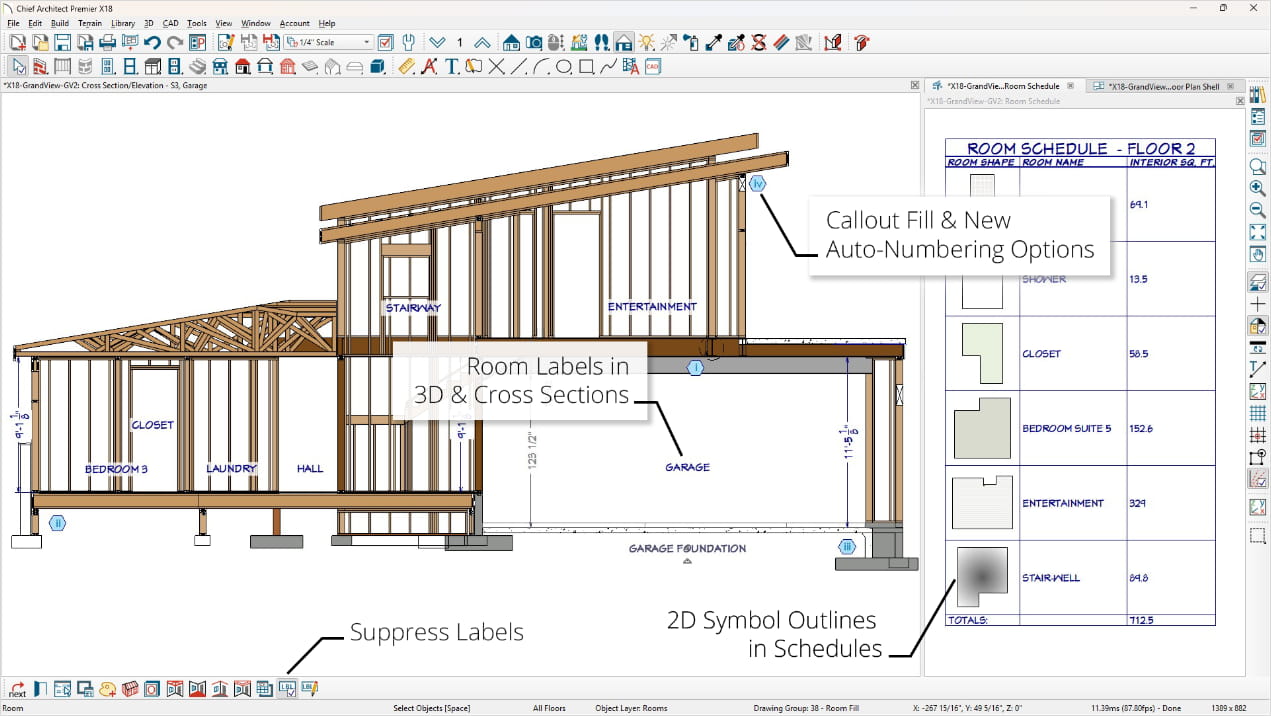
- Rooms, cabinets, architectural blocks, doors, and windows can display the outline of the corresponding 2D Symbol in the schedule
- Cabinet hardware can be included in its own schedule using the cabinet accessories category
- You can add materials list polylines to schedules, display the square footage column, and use it to total the square footage—a useful way to assist with remodel projects
- Rooms include a label panel with several controls, similar to other object labels. For the living area and room dimensions, you can toggle the display on a per-room basis
- In 3D and cross sections, room labels display when the layer is enabled
- Labels can be quickly suppressed from the edit toolbar
- Callouts and Notes can have fill colors, and you can remove the border from callouts
- Auto-numbering used in schedules have new formats to choose from, including numbers, letters, and Roman numerals
Presentation Features
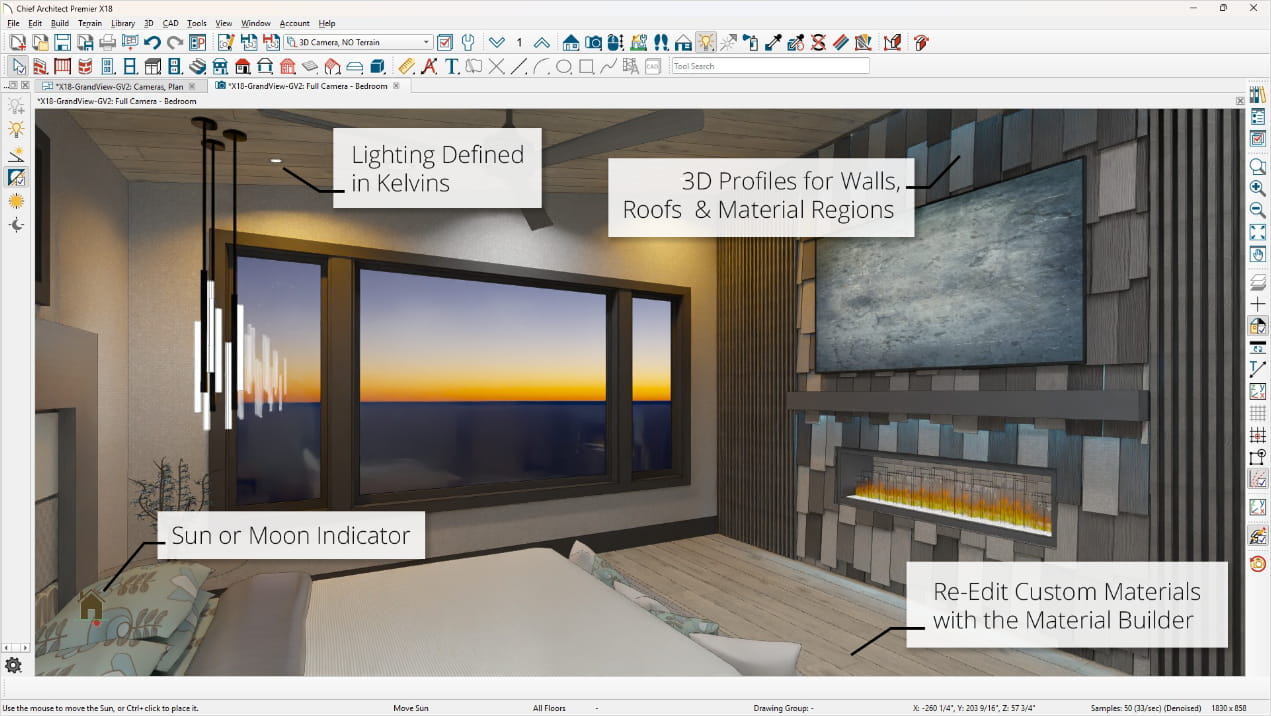
- 3D molding profiles can be applied to walls—both interior and exterior—and to roofs to create realistic renderings
- A new Sun or Moon indicator icon shows their location relative to your model as you move the Sun or Moon
- Light Sets can be created by selecting specific lights, electrical items connected by a circuit, or an entire room. This is a quick way to create a new light set
- Lighting can be defined in kelvins using the temperature and color drop-down to accurately depict illumination in rendered scenes
- .WEBP file format is available when you import an image or export a rendering
- Technical Illustration rendering styles have an option to use the layer for line style and width
- Custom materials created using the material builder and saved to the library can be reopened and edited in the material builder