 By
By As more homeowners choose to remain in their homes well into retirement, the demand for aging-in-place design continues to grow. Rather than relocating to assisted living communities or downsizing, many people are choosing to modify their existing homes or build with long-term accessibility in mind.
This shift presents an opportunity to create homes that adapt to changing needs while maintaining the beauty, functionality, and character homeowners expect. From wider doorways and accessible bathrooms to thoughtfully planned kitchens and zero-step entries, aging-in-place design is becoming an increasingly important consideration in projects.
Successfully designing these spaces requires following accessibility guidelines and the ability to visualize ideas, communicate them clearly with clients, and produce accurate construction documents. That’s where Chief Architect Software helps professionals bring aging-in-place designs from concept to construction.
What Is Aging in Place?
Aging in place refers to designing or remodeling a space to continue living safely, comfortably, and independently as the homeowner ages. While many accessibility features are associated with seniors, aging-in-place design benefits people of all ages—including individuals recovering from injuries, families caring for aging parents, or homeowners simply planning for the future. The space should be functional for everyone without sacrificing aesthetics. As explored further in our Design for Living article, thoughtful design choices can help create safer, healthier homes without compromising aesthetics. The goal is to seamlessly incorporate accessibility into everyday living so the home remains beautiful while being prepared for changing needs.
Design Considerations for Aging in Place
Designing for long-term accessibility involves more than simply adding individual features. Working with professionals who specialize in living-in-place design can provide valuable insight into these decisions. Learn more in The Value of Hiring a Certified Living in Place Professional (CLIPP) for Your Next Design.
Accessible Entrances
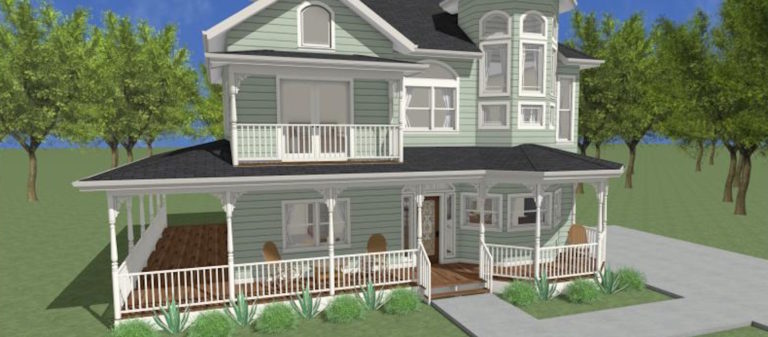
Creating at least one step-free entrance allows homeowners and visitors to enter the home more safely. Wider walkways, improved exterior lighting, and covered entryways further accessibility while increasing curb appeal. Planning these features early helps designers integrate them naturally into the home’s design rather than adding them as afterthoughts.
Kitchens for Everyone
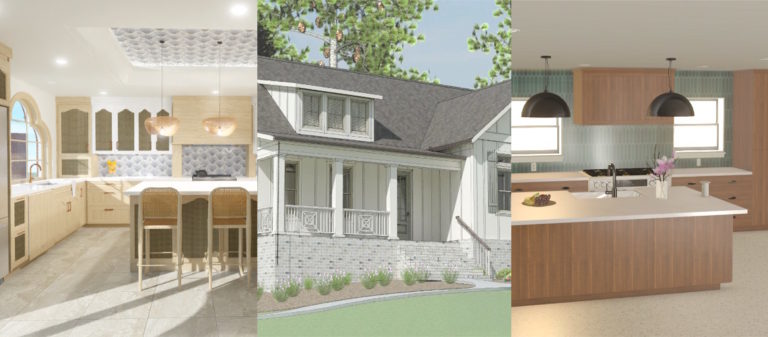
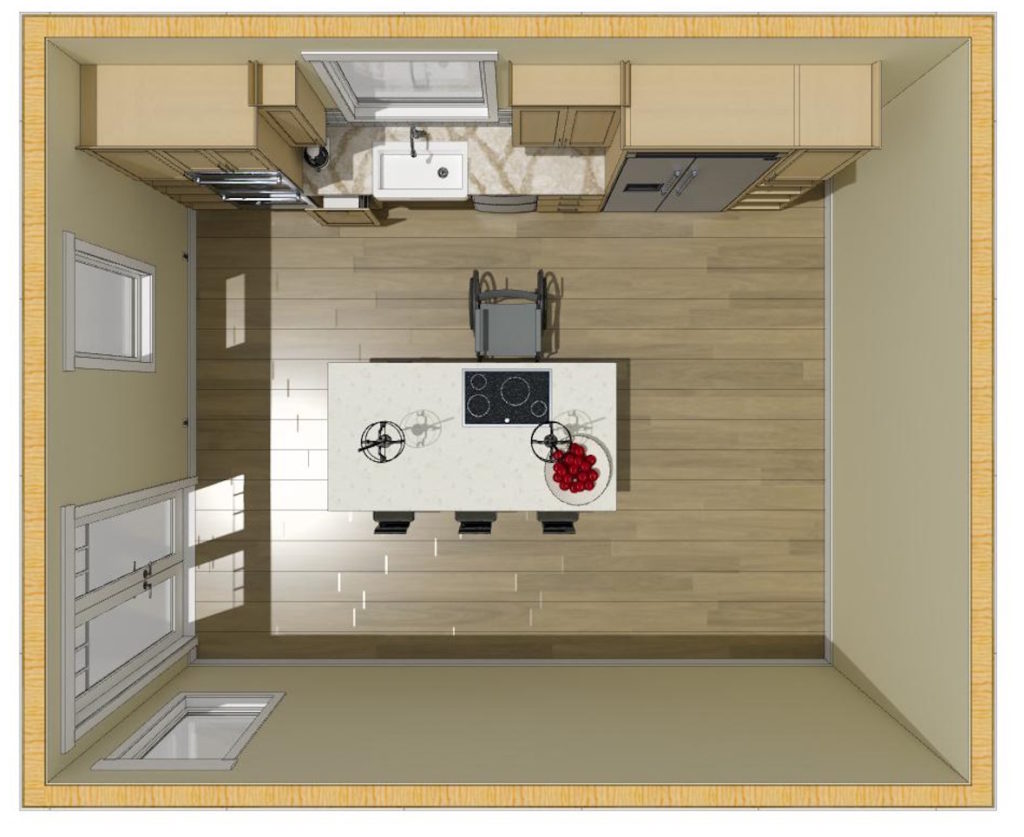
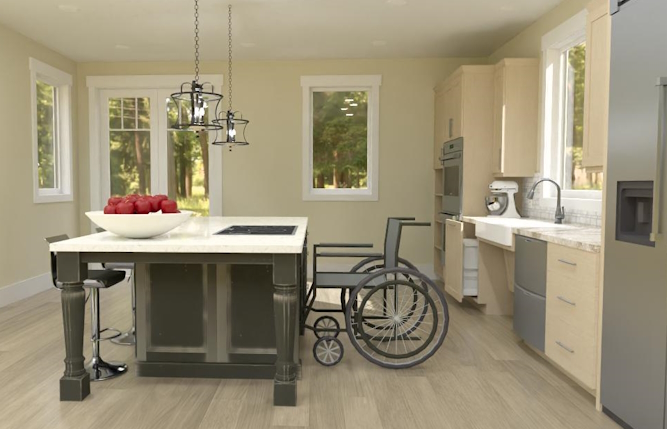
The kitchen is often the heart of the home, making it one of the most important spaces to consider when designing for long-term usability. Common aging-in-place kitchen features include:
- Wider walkways for improved circulation
- Lower or varied countertop heights
- Pull-out shelves and drawers for easier access
- Easy-to-reach storage solutions
- Lever-style hardware
- Improved task lighting
- Appliances positioned to reduce bending or reaching
These thoughtful details improve accessibility and also provide convenience for every member of the household.
Safer Bathrooms
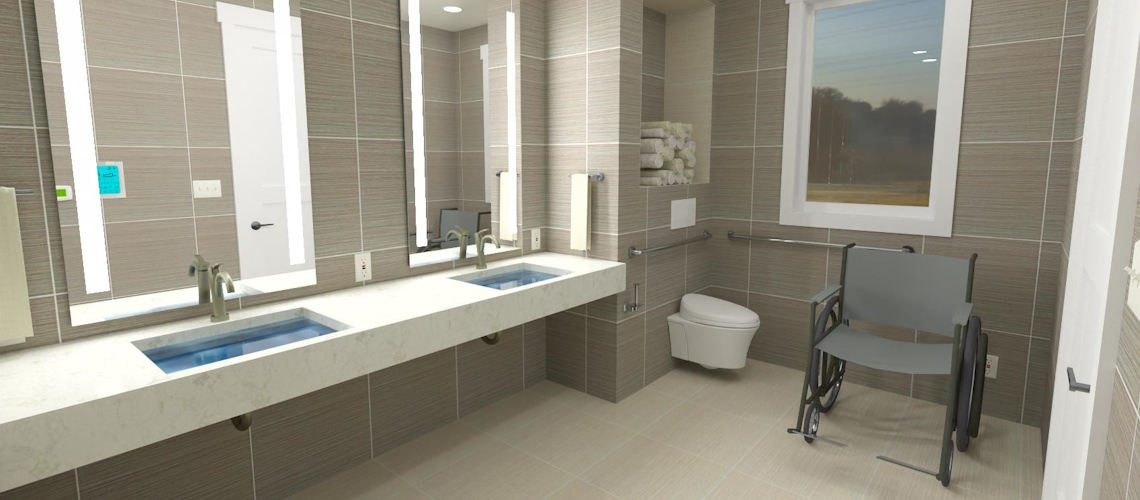
Bathrooms present high fall risks in a home, making them a priority during projects. Popular aging-in-place features include:
- Curbless showers
- Built-in benches
- Grab bars
- Comfort-height toilets
- Slip-resistant flooring
- Wider doorways
- Better lighting throughout the space
Many of these features can be incorporated into luxury designs without appearing clinical, allowing homeowners to enjoy both style and practicality. For a closer look at these concepts in practice, explore our Accessible Kitchen & Bath Project video series, which demonstrates how to design kitchens, sinks, islands, and bathrooms following National Kitchen & Bath Association (NKBA) accessibility guidelines in Chief Architect.
Flexible Living Spaces
Open floor plans often provide improved maneuverability while reducing potential obstacles. Flexible layouts can also accommodate future mobility devices if needed. Thoughtful furniture placement, adequate turning space, and wider hallways help ensure homes remain functional as needs evolve. Multi-purpose rooms that can adapt as a homeowner’s needs change add long-term value and flexibility to a home. A home office, guest bedroom, or bonus room can easily transition into a main-level bedroom or caregiver space if circumstances change. With Chief Architect, designers can quickly test different floor plan configurations in both 2D and 3D, helping clients visualize how flexible living spaces can support their lifestyle.
Visualization Matters
One of the biggest challenges in projects is helping homeowners understand how proposed changes will look before construction begins. Some features can seem intimidating when described in conversation, and homeowners may worry that their home will begin to resemble a medical facility or lose its personal style.
This is where high-quality 3D visualization becomes invaluable. By presenting realistic renderings, virtual walkthroughs, and detailed perspectives, designers can demonstrate how accessible design elements integrate naturally into residential spaces. Clients gain confidence in their decisions because they can see the finished result before construction starts. Instead of imagining a curbless shower or wider kitchen layout, they experience it virtually. That clarity often leads to faster approvals, fewer revisions, and better communication throughout the project.
Bringing Aging-in-Place Designs to Life with Chief Architect
Creating successful aging-in-place projects requires balancing aesthetics, functionality, and accuracy. Chief Architect Software provides residential design professionals with tools that help streamline every stage of that process.
Design Existing Homes with Confidence
Many aging-in-place projects begin as remodels rather than new construction. Capturing existing conditions accurately provides a solid foundation for planning renovations. With tools like the As-Built App for documenting existing structures, designers can confidently modify floor plans while preserving the home’s original character. Designs must balance modern accessibility standards with the homeowner’s budget, preferences, and the home’s existing structure.
Evaluate Space and Accessibility
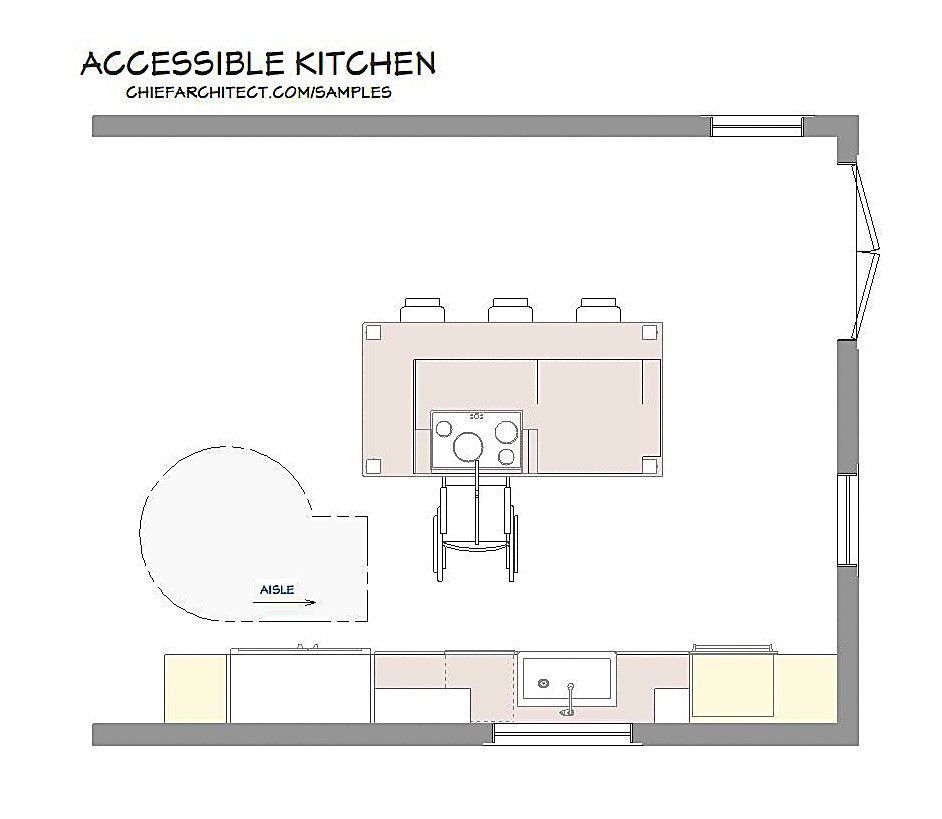
Small dimensional changes can have a significant impact on accessibility. Chief Architect’s precise drawing tools make it easier to evaluate hallway widths, doorway clearances, room layouts, cabinet placement, and circulation throughout the home. Designers can refine floor plans before construction begins, helping reduce costly modifications later.
Planning for proper clearances around furniture, appliances, and fixtures helps ensure spaces remain comfortable and functional for homeowners using walkers, wheelchairs, or other mobility aids. With Chief Architect’s intelligent dimensioning and measurement tools, designers can verify critical clearances throughout the design process while making updates in real time.
Help Clients Visualize Their Future Home
Not every client can interpret a traditional floor plan. Many homeowners make better decisions when they can see realistic 3D representations of their project. Chief Architect’s automatic 3D model updates allow designers to quickly present proposed layouts, demonstrate design alternatives, and help clients understand how accessibility improvements fit naturally within their home’s overall design.
Produce Detailed Construction Documents
A successful project depends on accurate documentation. Chief Architect automatically creates elevations, cross sections, dimensions, and schedules that help communicate design intent to contractors and builders. As revisions are made, documentation updates automatically, reducing repetitive drafting and helping maintain consistency across the project. The integrated workflow allows for less time managing drawings and more time focusing on design.
Designing for the Future Starts Today
Aging-in-place design creates homes that remain comfortable, functional, and welcoming through every stage of life. Thoughtful planning today can help homeowners maintain independence while preserving great design. Chief Architect combines powerful 2D drafting, automatic 3D visualization, and detailed construction documentation to help professionals confidently design accessible, beautiful homes.